Every opening starts on paper.
We walk the space, set the budget and timeline, and line up a qualified team before anything moves.
TABZ Construction · Nationwide commercial construction
We plan, manage and build restaurants, retail, banks, offices, medical buildings and hotels. Scroll, and watch a commercial space go from lines on paper to lights on.
We walk the space, set the budget and timeline, and line up a qualified team before anything moves.
Demolition, trenching, underground plumbing and electrical, then concrete — the work you never see but rely on every day.
Columns, beams and joists set the bones of the space — coordinated with your engineers and the owner's drawings.
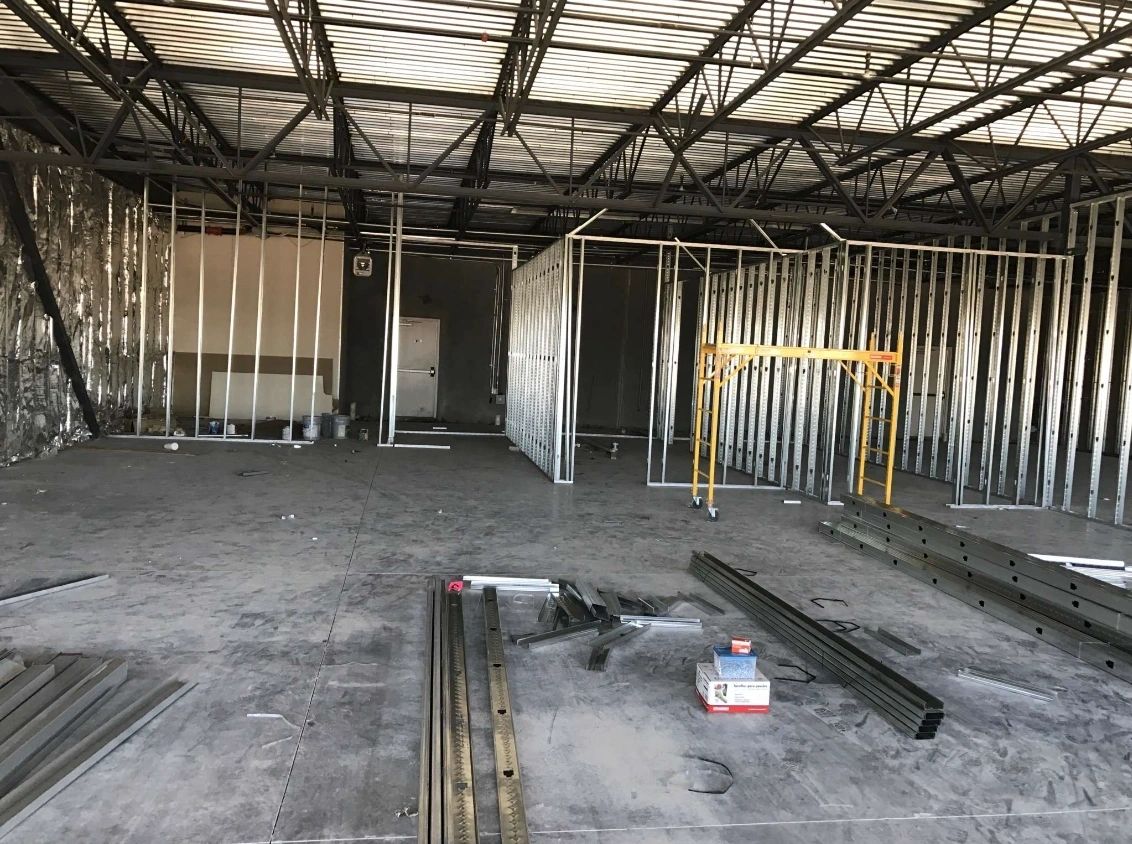
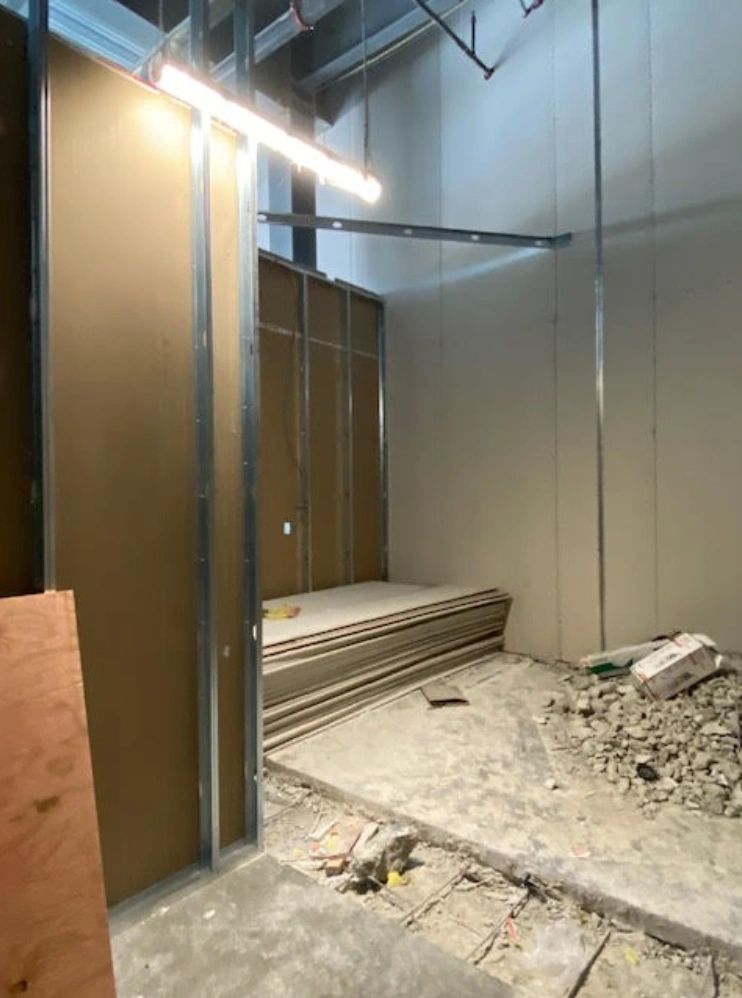
Metal-stud framing, electrical, plumbing and HVAC ductwork run through the space on an organized, coordinated site.
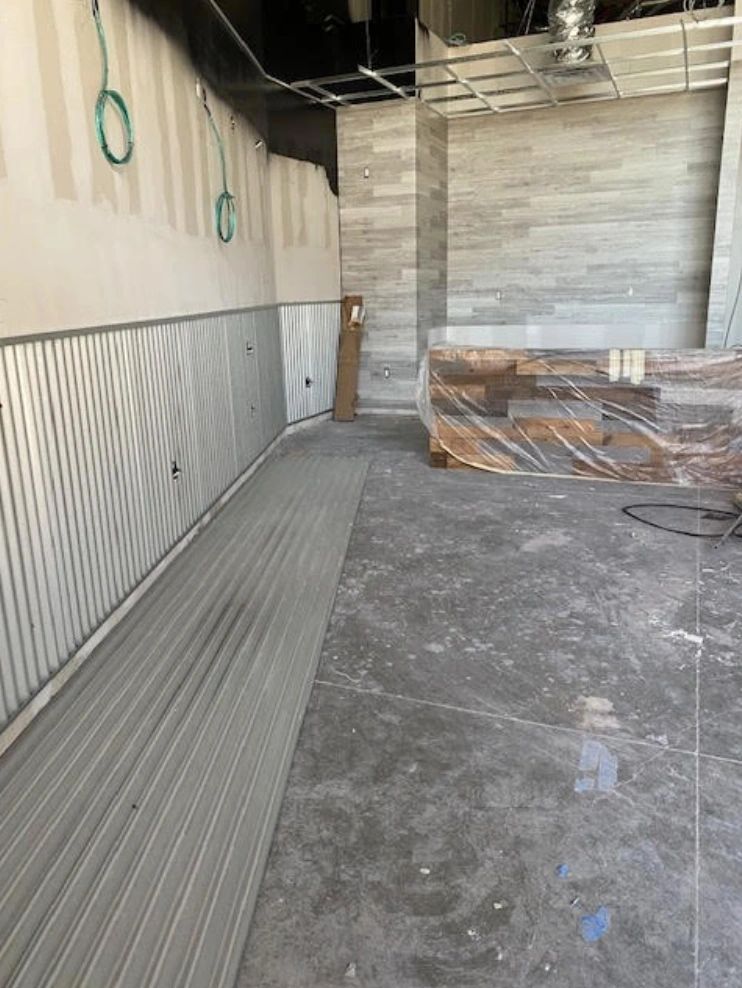
Wall panels, storefront glass and the sign band turn a frame into a building with a face on the street.

Roofing goes down and rooftop units are set, so the space is protected and comfortable from day one.
Craftsman-quality finishes, a final walkthrough, and a space ready for your team and your first customers.
Illustrative 3D model — not a specific TABZ project
Now open
What we do
Commercial buildings from an empty lot to a lit storefront, managed from the first plan to the final walkthrough.
Tenant improvements, fit-outs and remodels: kitchens, counters, finishes and everything behind the walls, built for your brand.
We plan, manage and build in phases, so budget, schedule and every trade stay in line.
Real TABZ projects
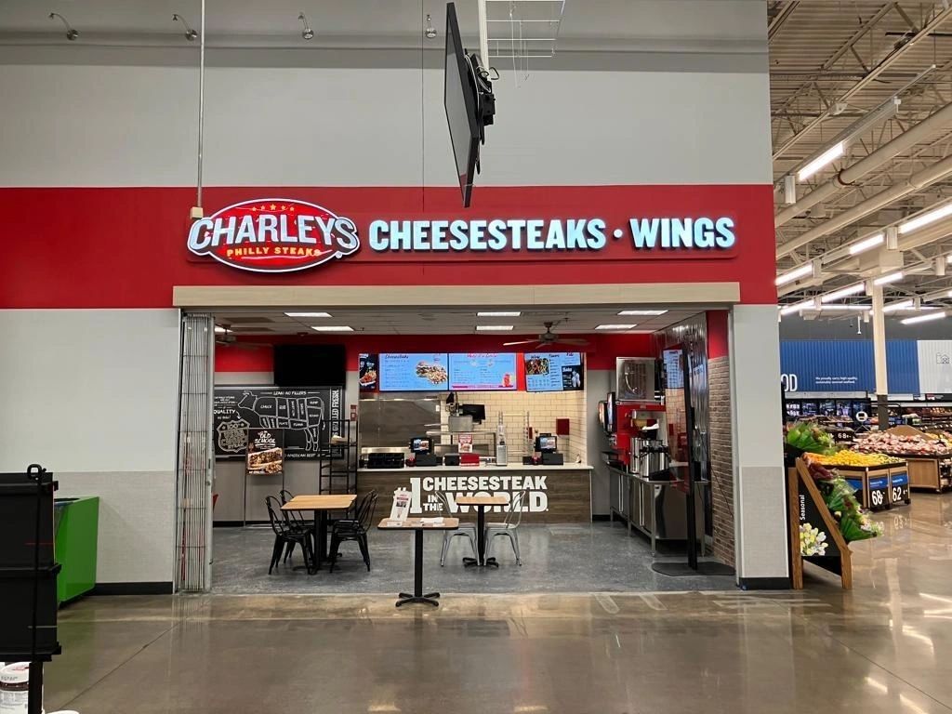
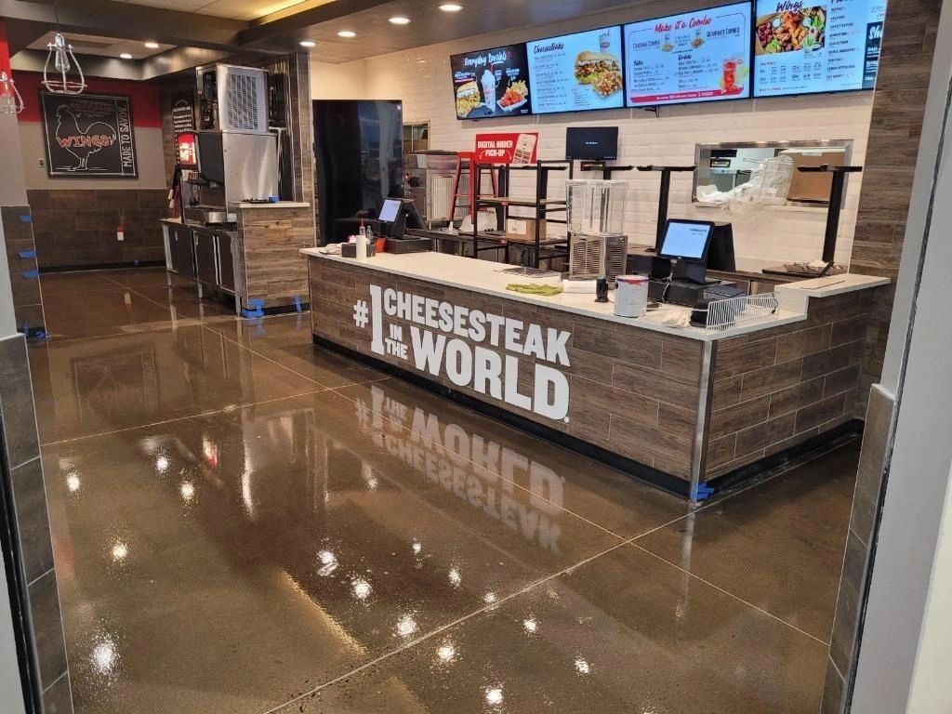
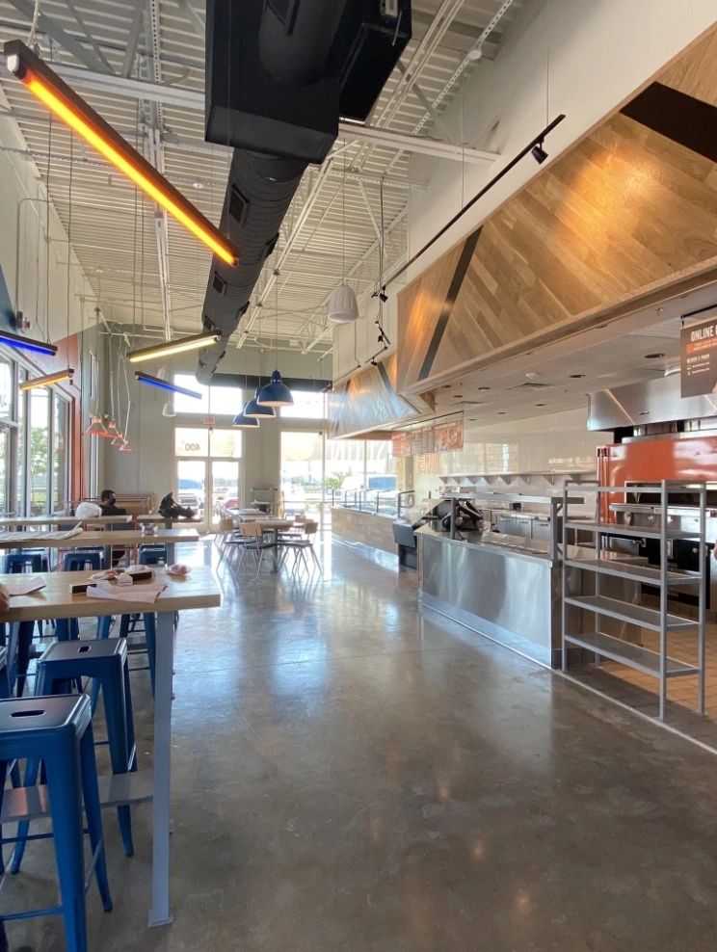
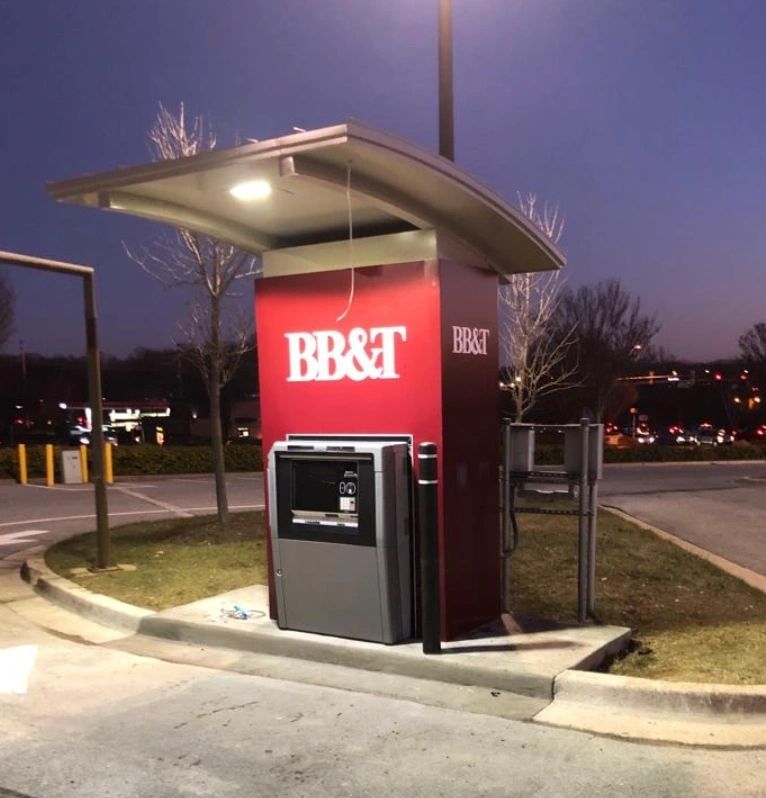
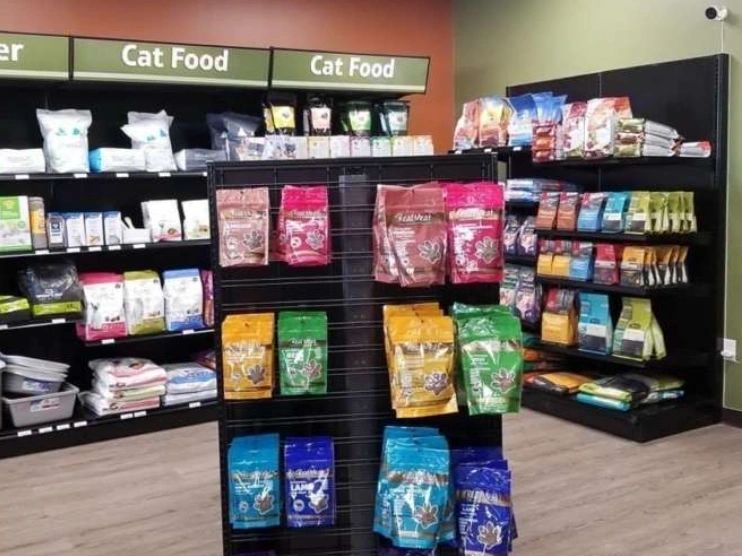
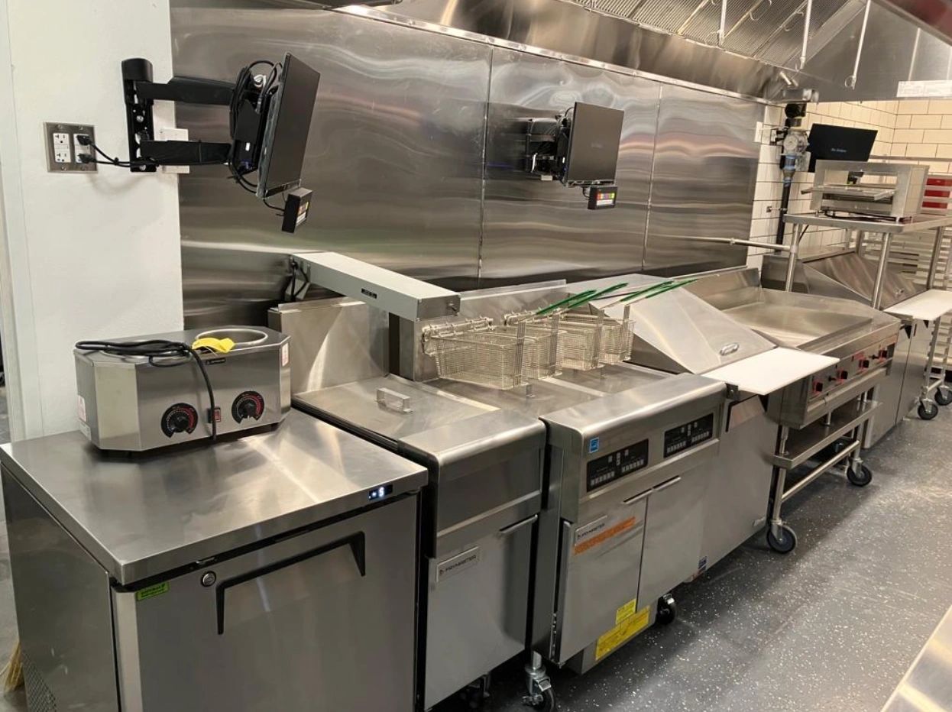
Every storefront here shows a real photo from TABZ's portfolio. Scroll to walk down the block. Each space lights up as you reach it.

 Open

 OpenOpen

 Open

 Open

 Open
 Open

 Open
 Open
Charleys Philly SteaksRestaurantCounter & service area
01 / 10 Scroll to walk →
Sectors
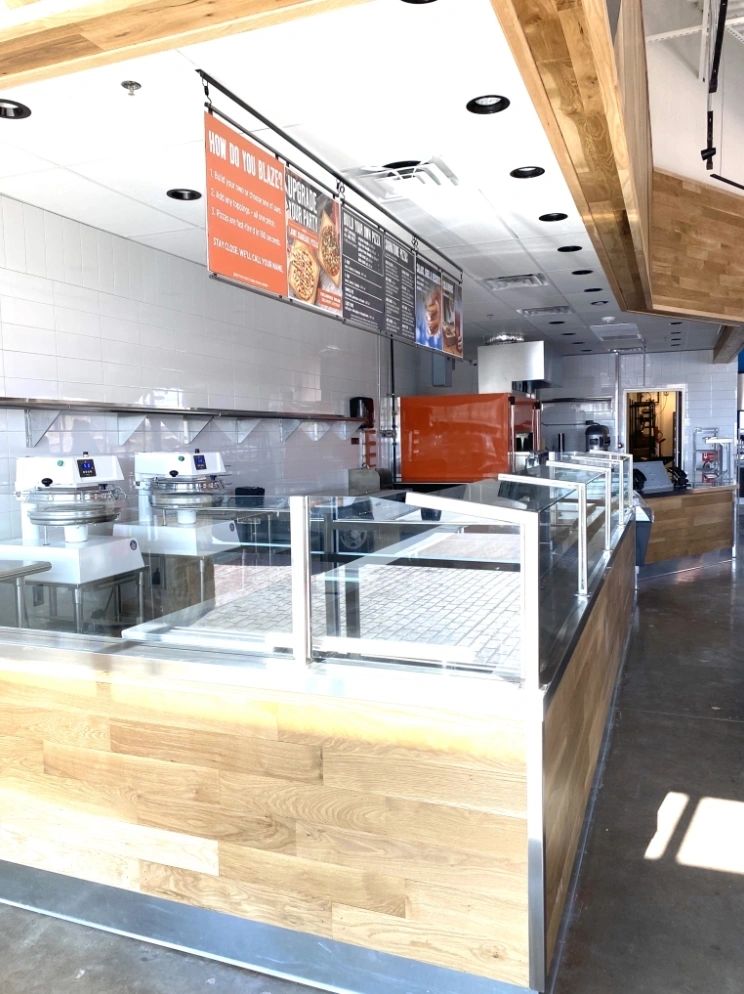
Pick a sector and watch the sign change. Scrolling cycles through them too.
“They take the time to understand what I need and get the job done right.”
Start a project
Share a few details and we'll get back to you to talk scope, budget and timing.